Brutalism finds its feminine side through a gracious layout and attention to the subleties of material in the Roosevelt Island project. From wall finishes and wood treatments to handmade tiles that refine, not overpower, the existing architectual story, the design embraces rather than hides the space’s raw concrete past.

VLY Studio worked with Josh’s firm on the palette, tile selection, and other hard finishes for this ambitious combination of four apartments into one expansive family residence.
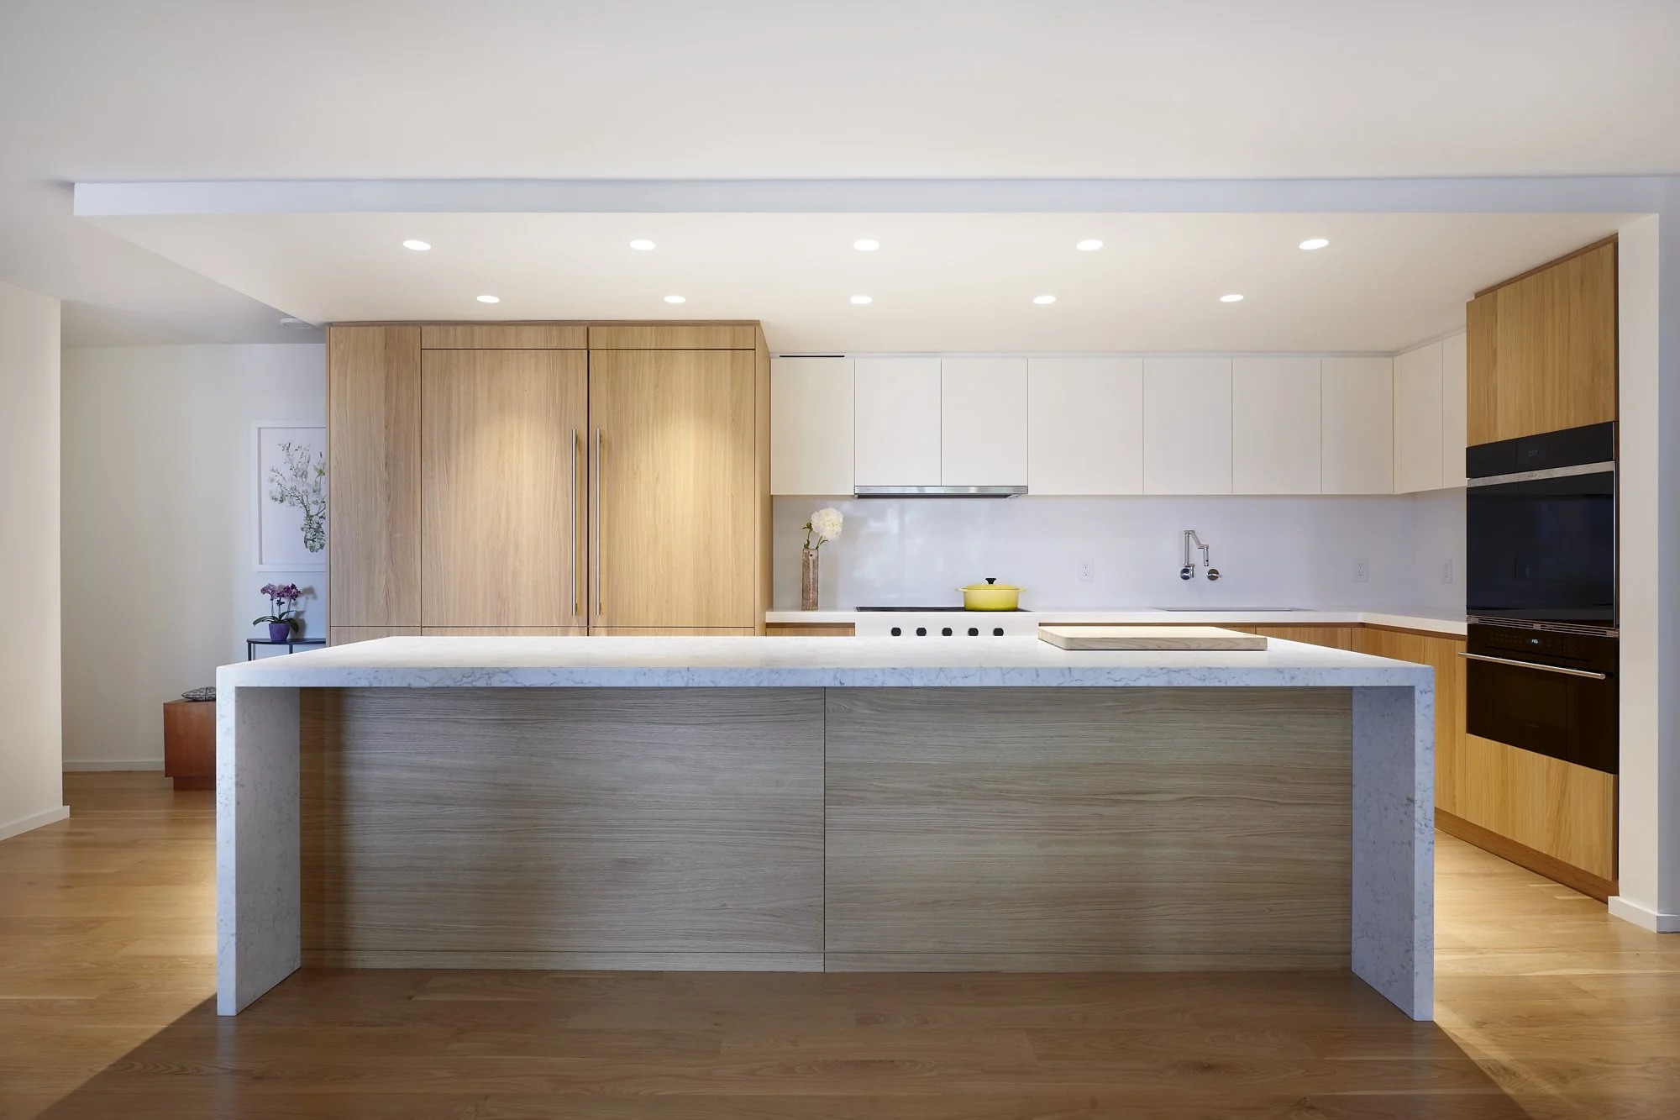
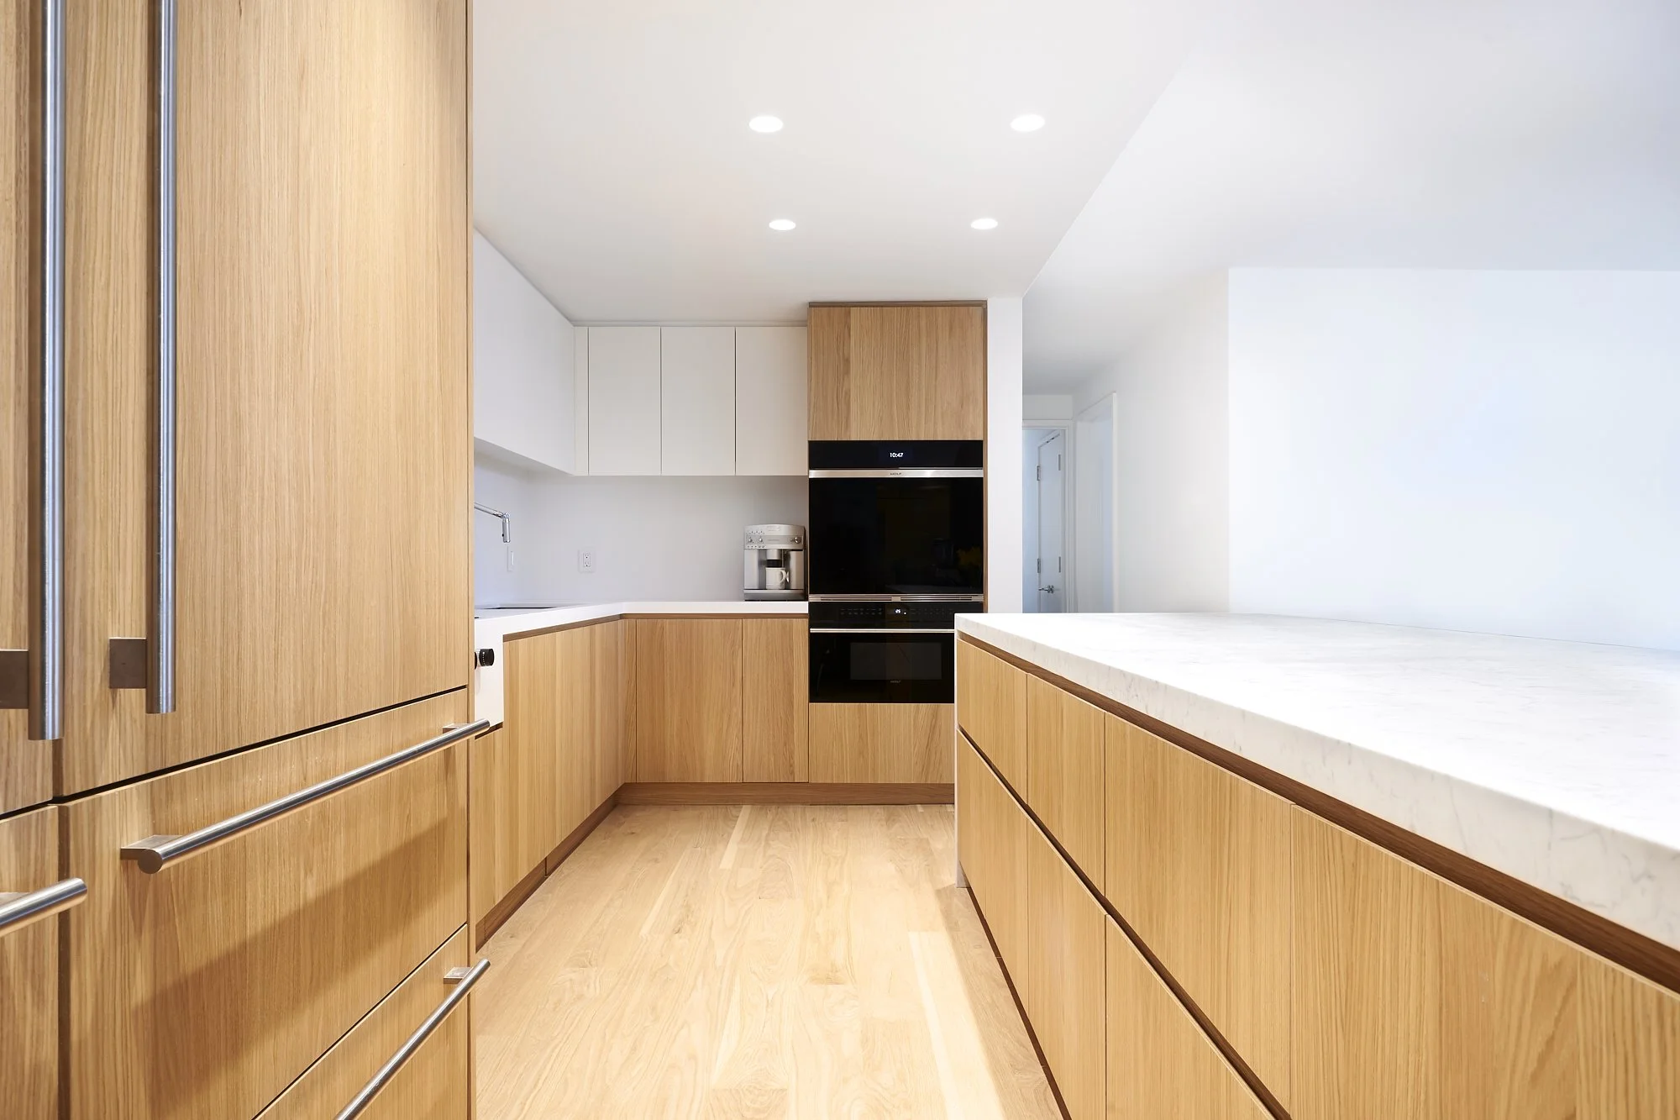
Modern kitchen with wooden cabinets, white countertops, and a large kitchen island. Recessed ceiling lights and a small bouquet of white flowers on a side table.
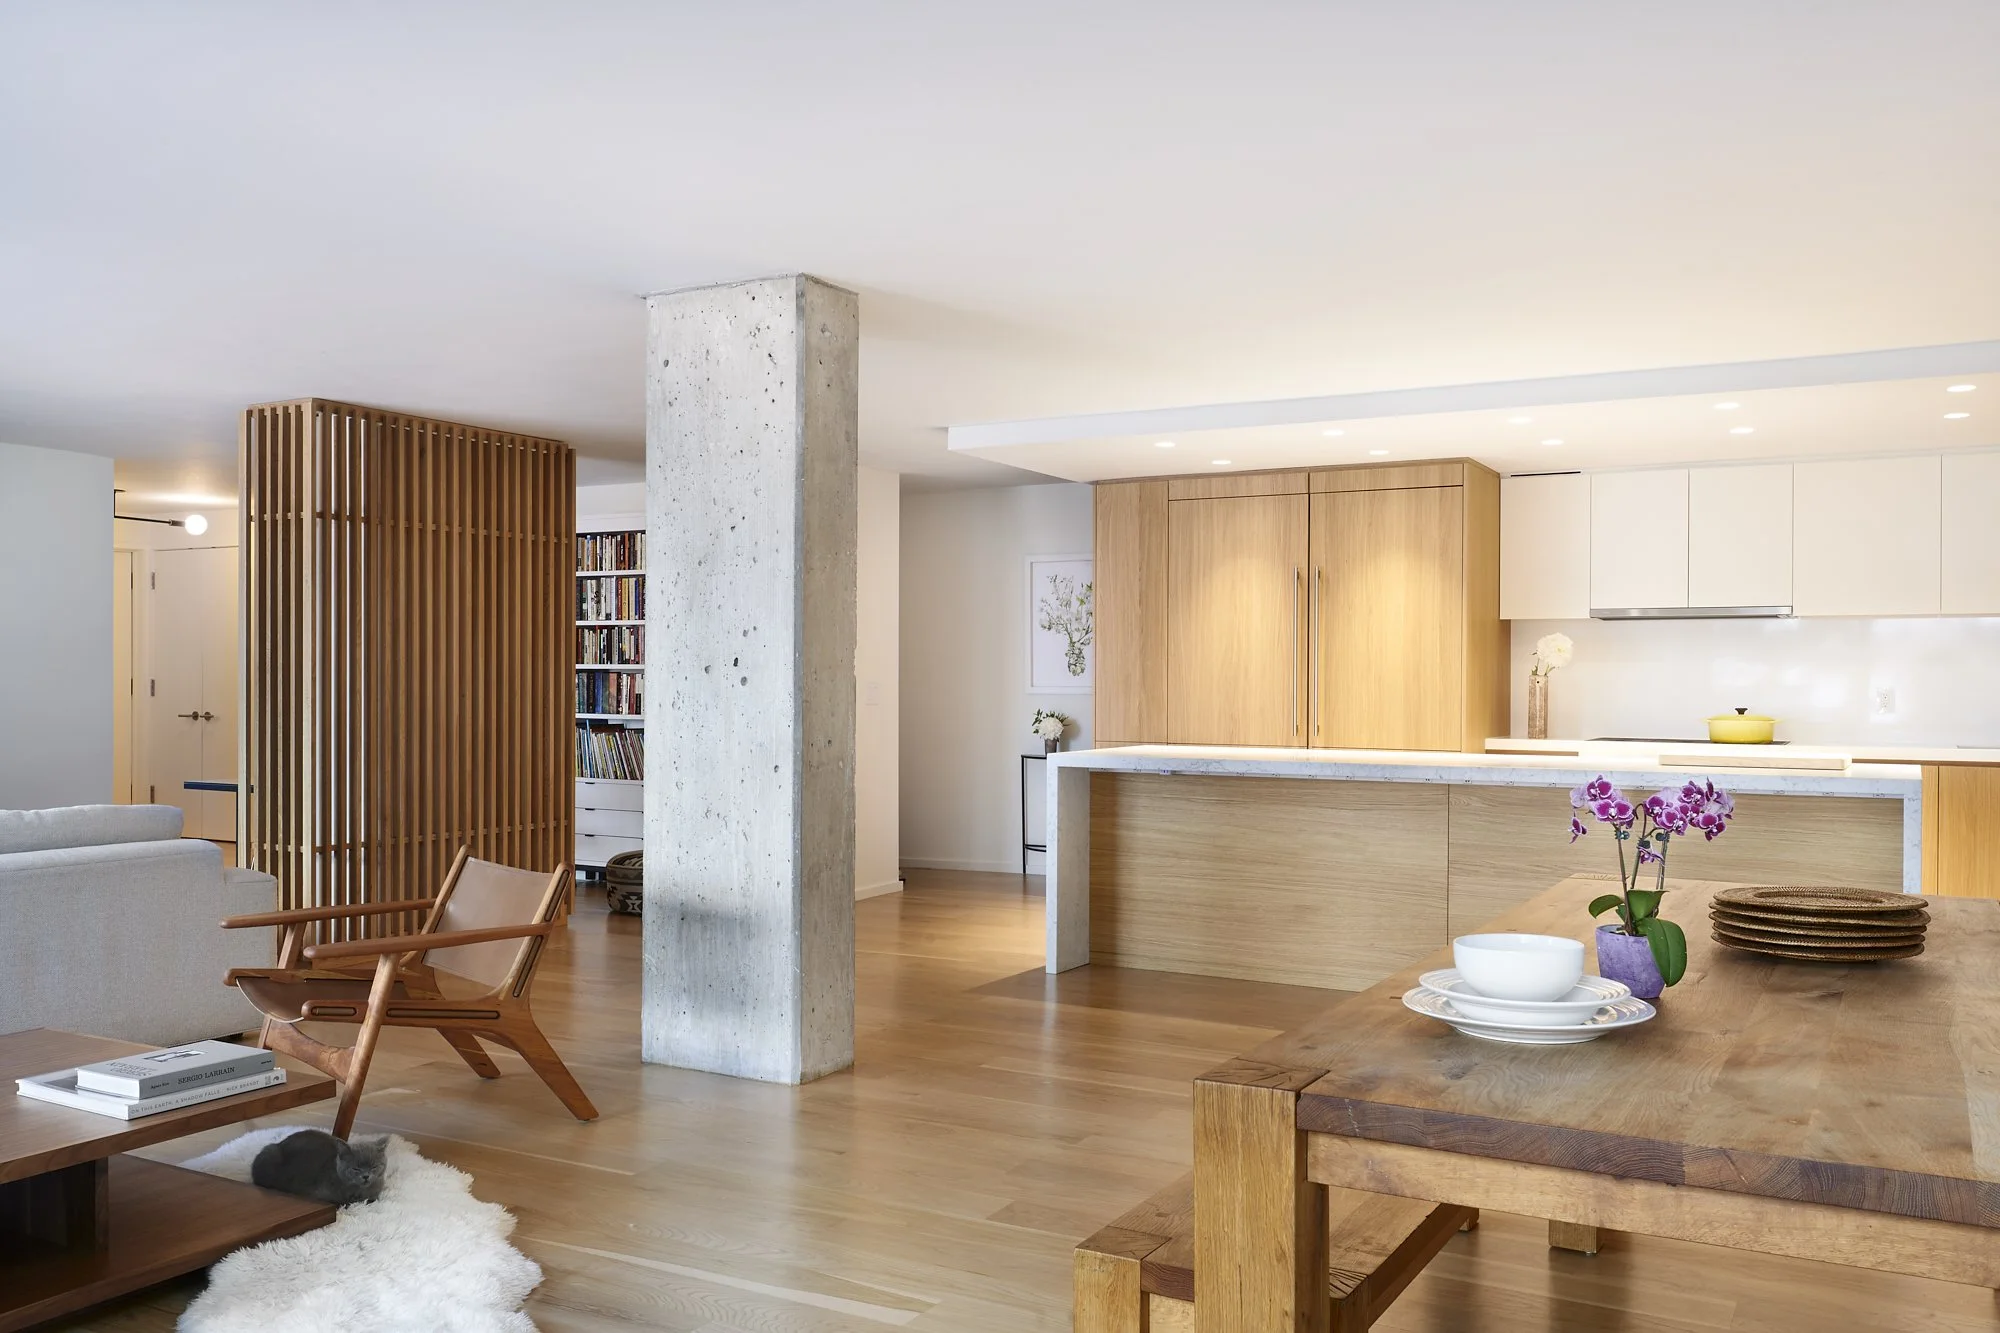
Modern open-concept living space with a kitchen, wooden cabinetry, a concrete column, bookshelves, a comfortable sofa, and a dining area with flowers and tableware.
Modern kitchen with wooden cabinets, white walls, and a marble countertop, featuring a built-in oven and coffee maker.
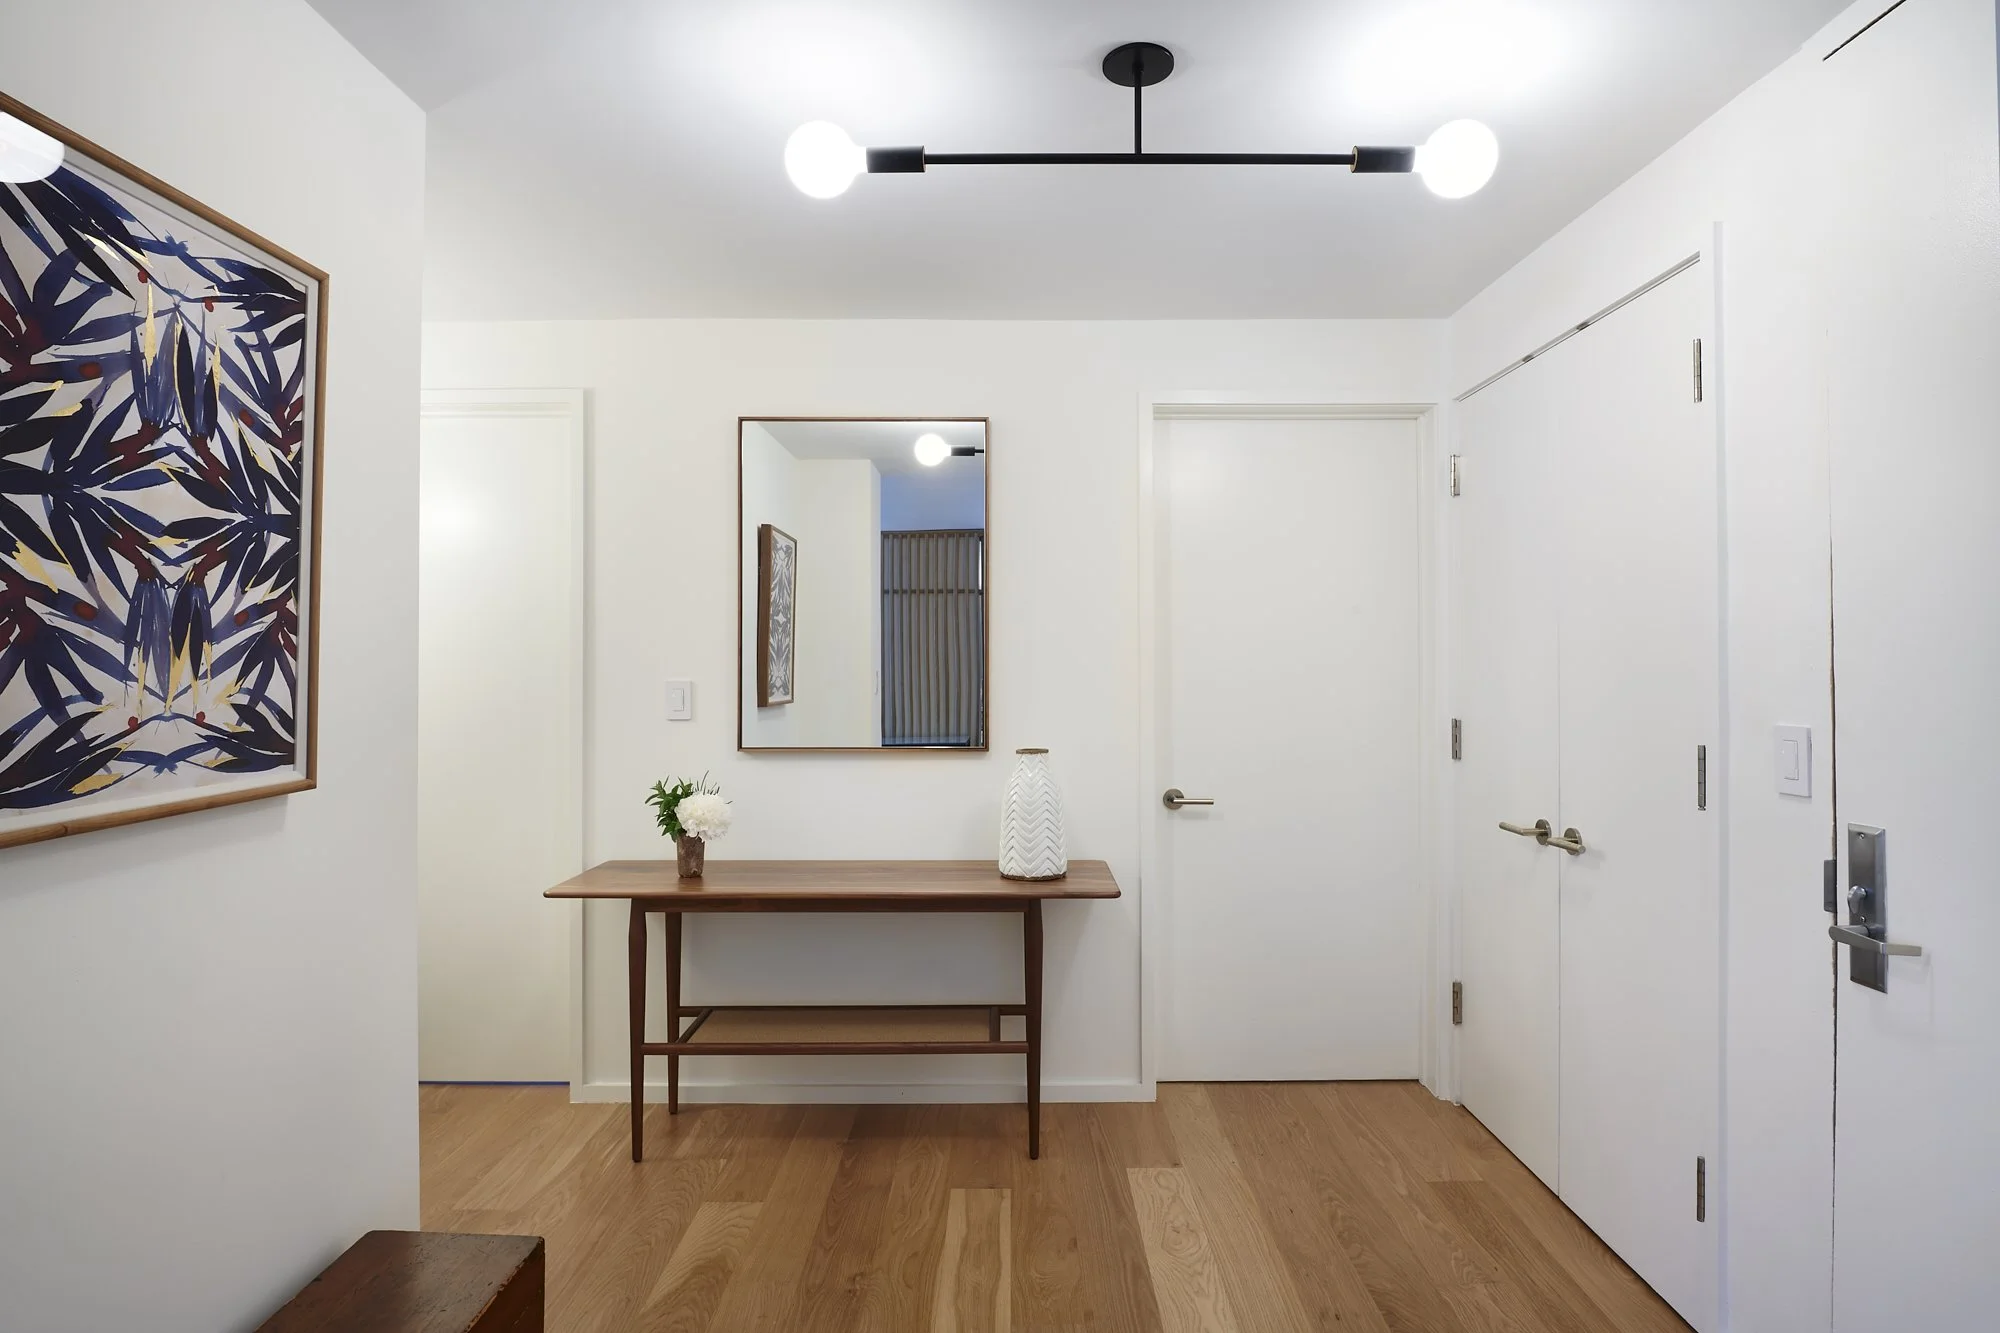
A white entryway with a wooden console table holding a vase of white flowers and a decorative white vase. A mirror hangs on the wall above the table, reflecting a hallway with a wooden slatted divider. On the left, part of a framed, abstract art piece with dark blue, red, and yellow shapes is visible. The ceiling has a modern black light fixture with two round white bulbs. There is a closed white door on the right and an open white door on the left leading to another room.
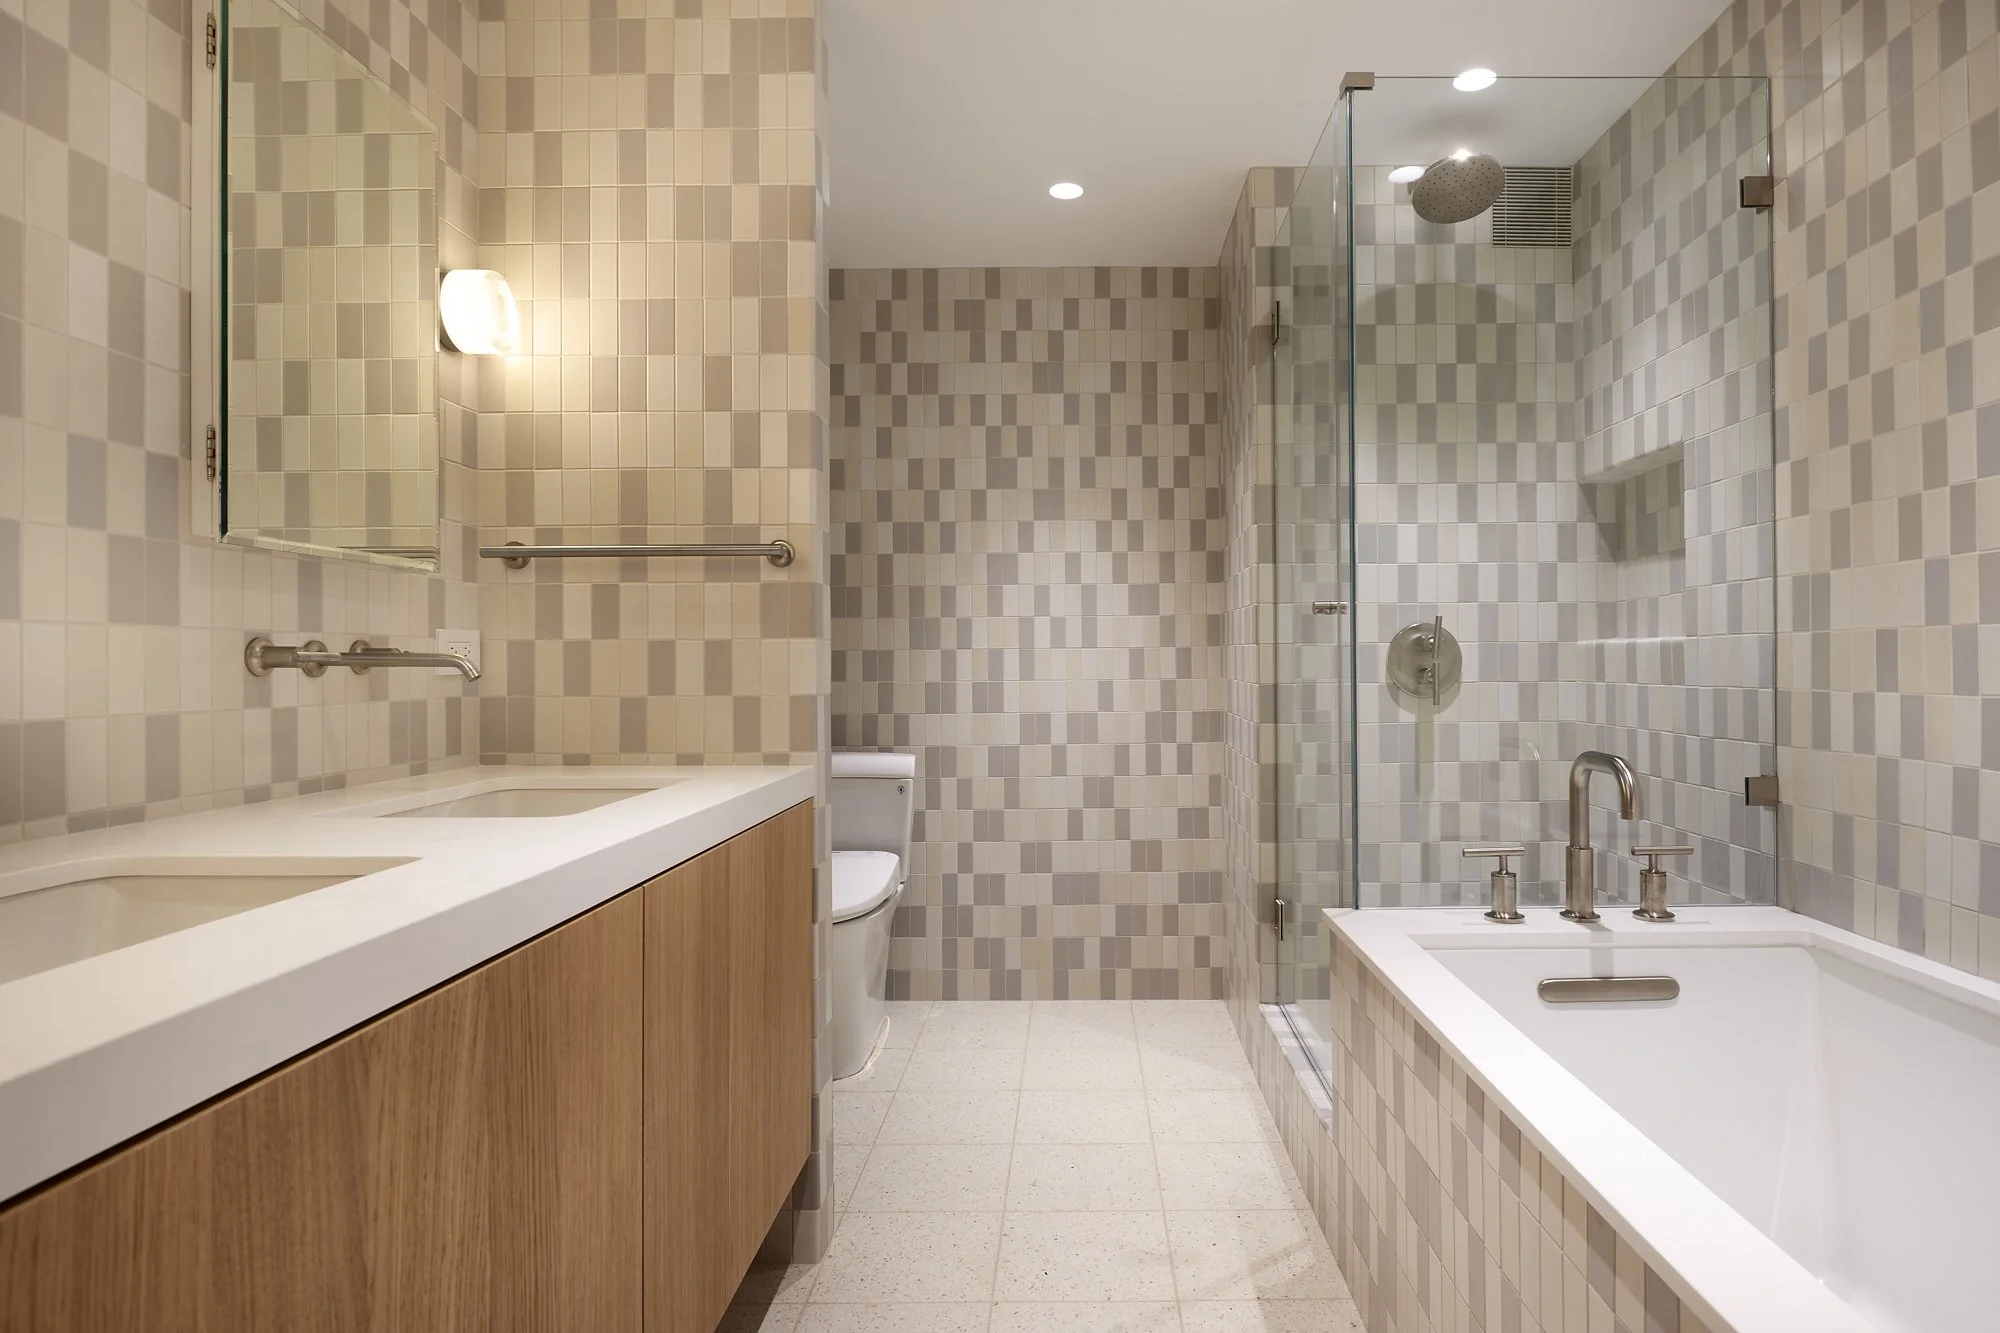
A modern bathroom with beige and tan square tiled walls, a large mirror above a white sink with wooden cabinetry, a toilet, and a glass-enclosed shower with a rainfall showerhead and built-in shelf.
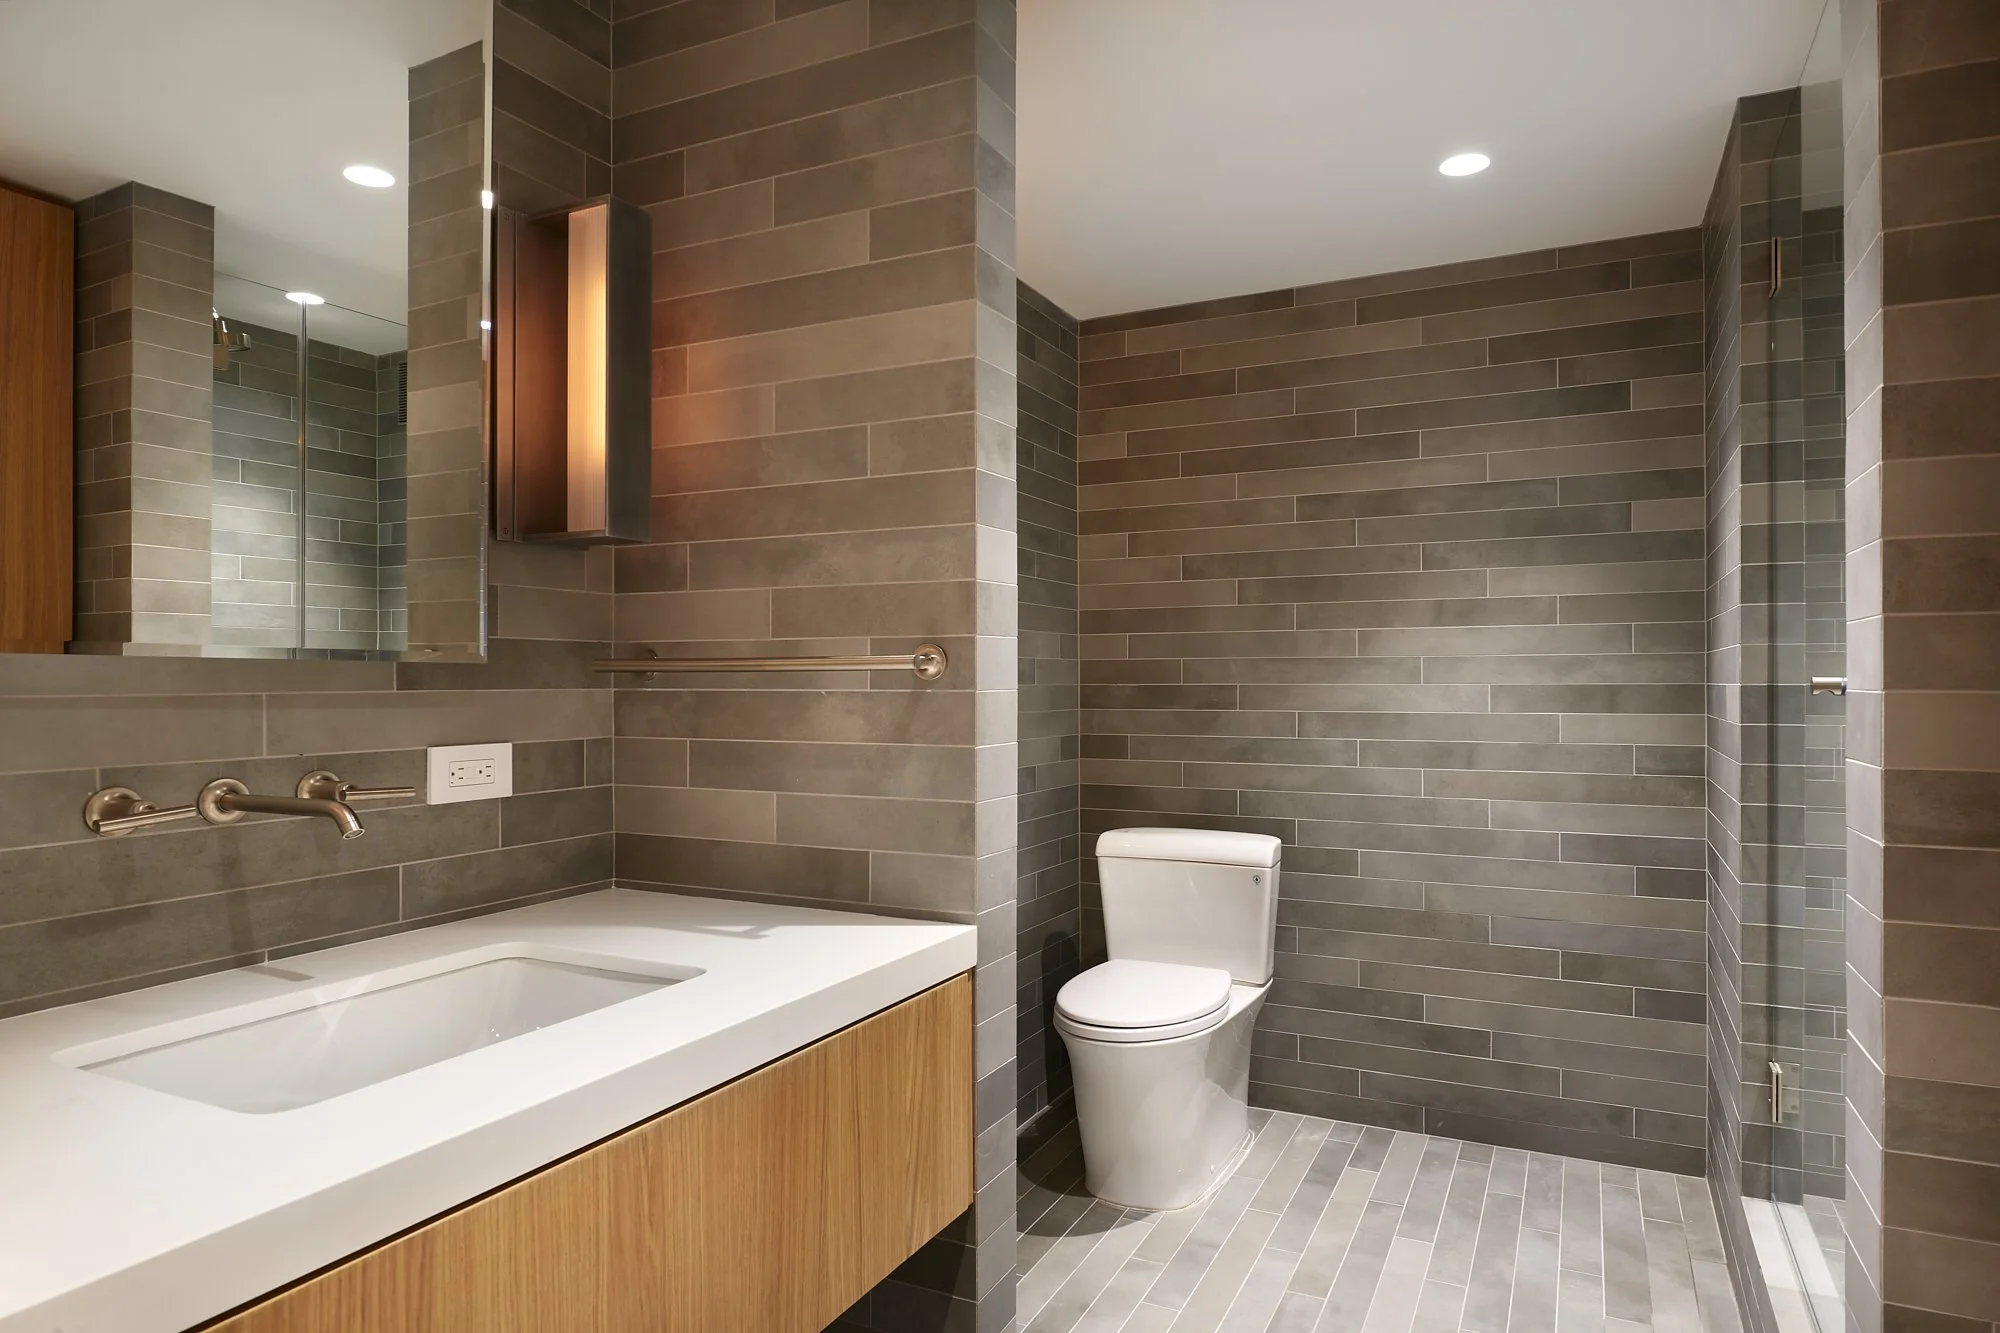
Modern bathroom with gray tiles on the walls and floor, a white vanity with wood accents, a mirror cabinet, a wall-mounted faucet, a toilet, and a walk-in shower with glass door.