An 80s Saltbox was brought back to life by returning the home to its essential purity. Inspired by the owner’s vision of a Japanese farmhouse aesthetic, VLY Studio established a design path centered on raw materials, black accents where appropriate, and concrete elements.

The kitchen and staircase were thoughtfully reconfigured to improve flow and function. Original pine floors were stripped and lightened, while a singular, calming color palette was introduced throughout the home. The result is an open, serene environment that feels soft, warm, and inviting.
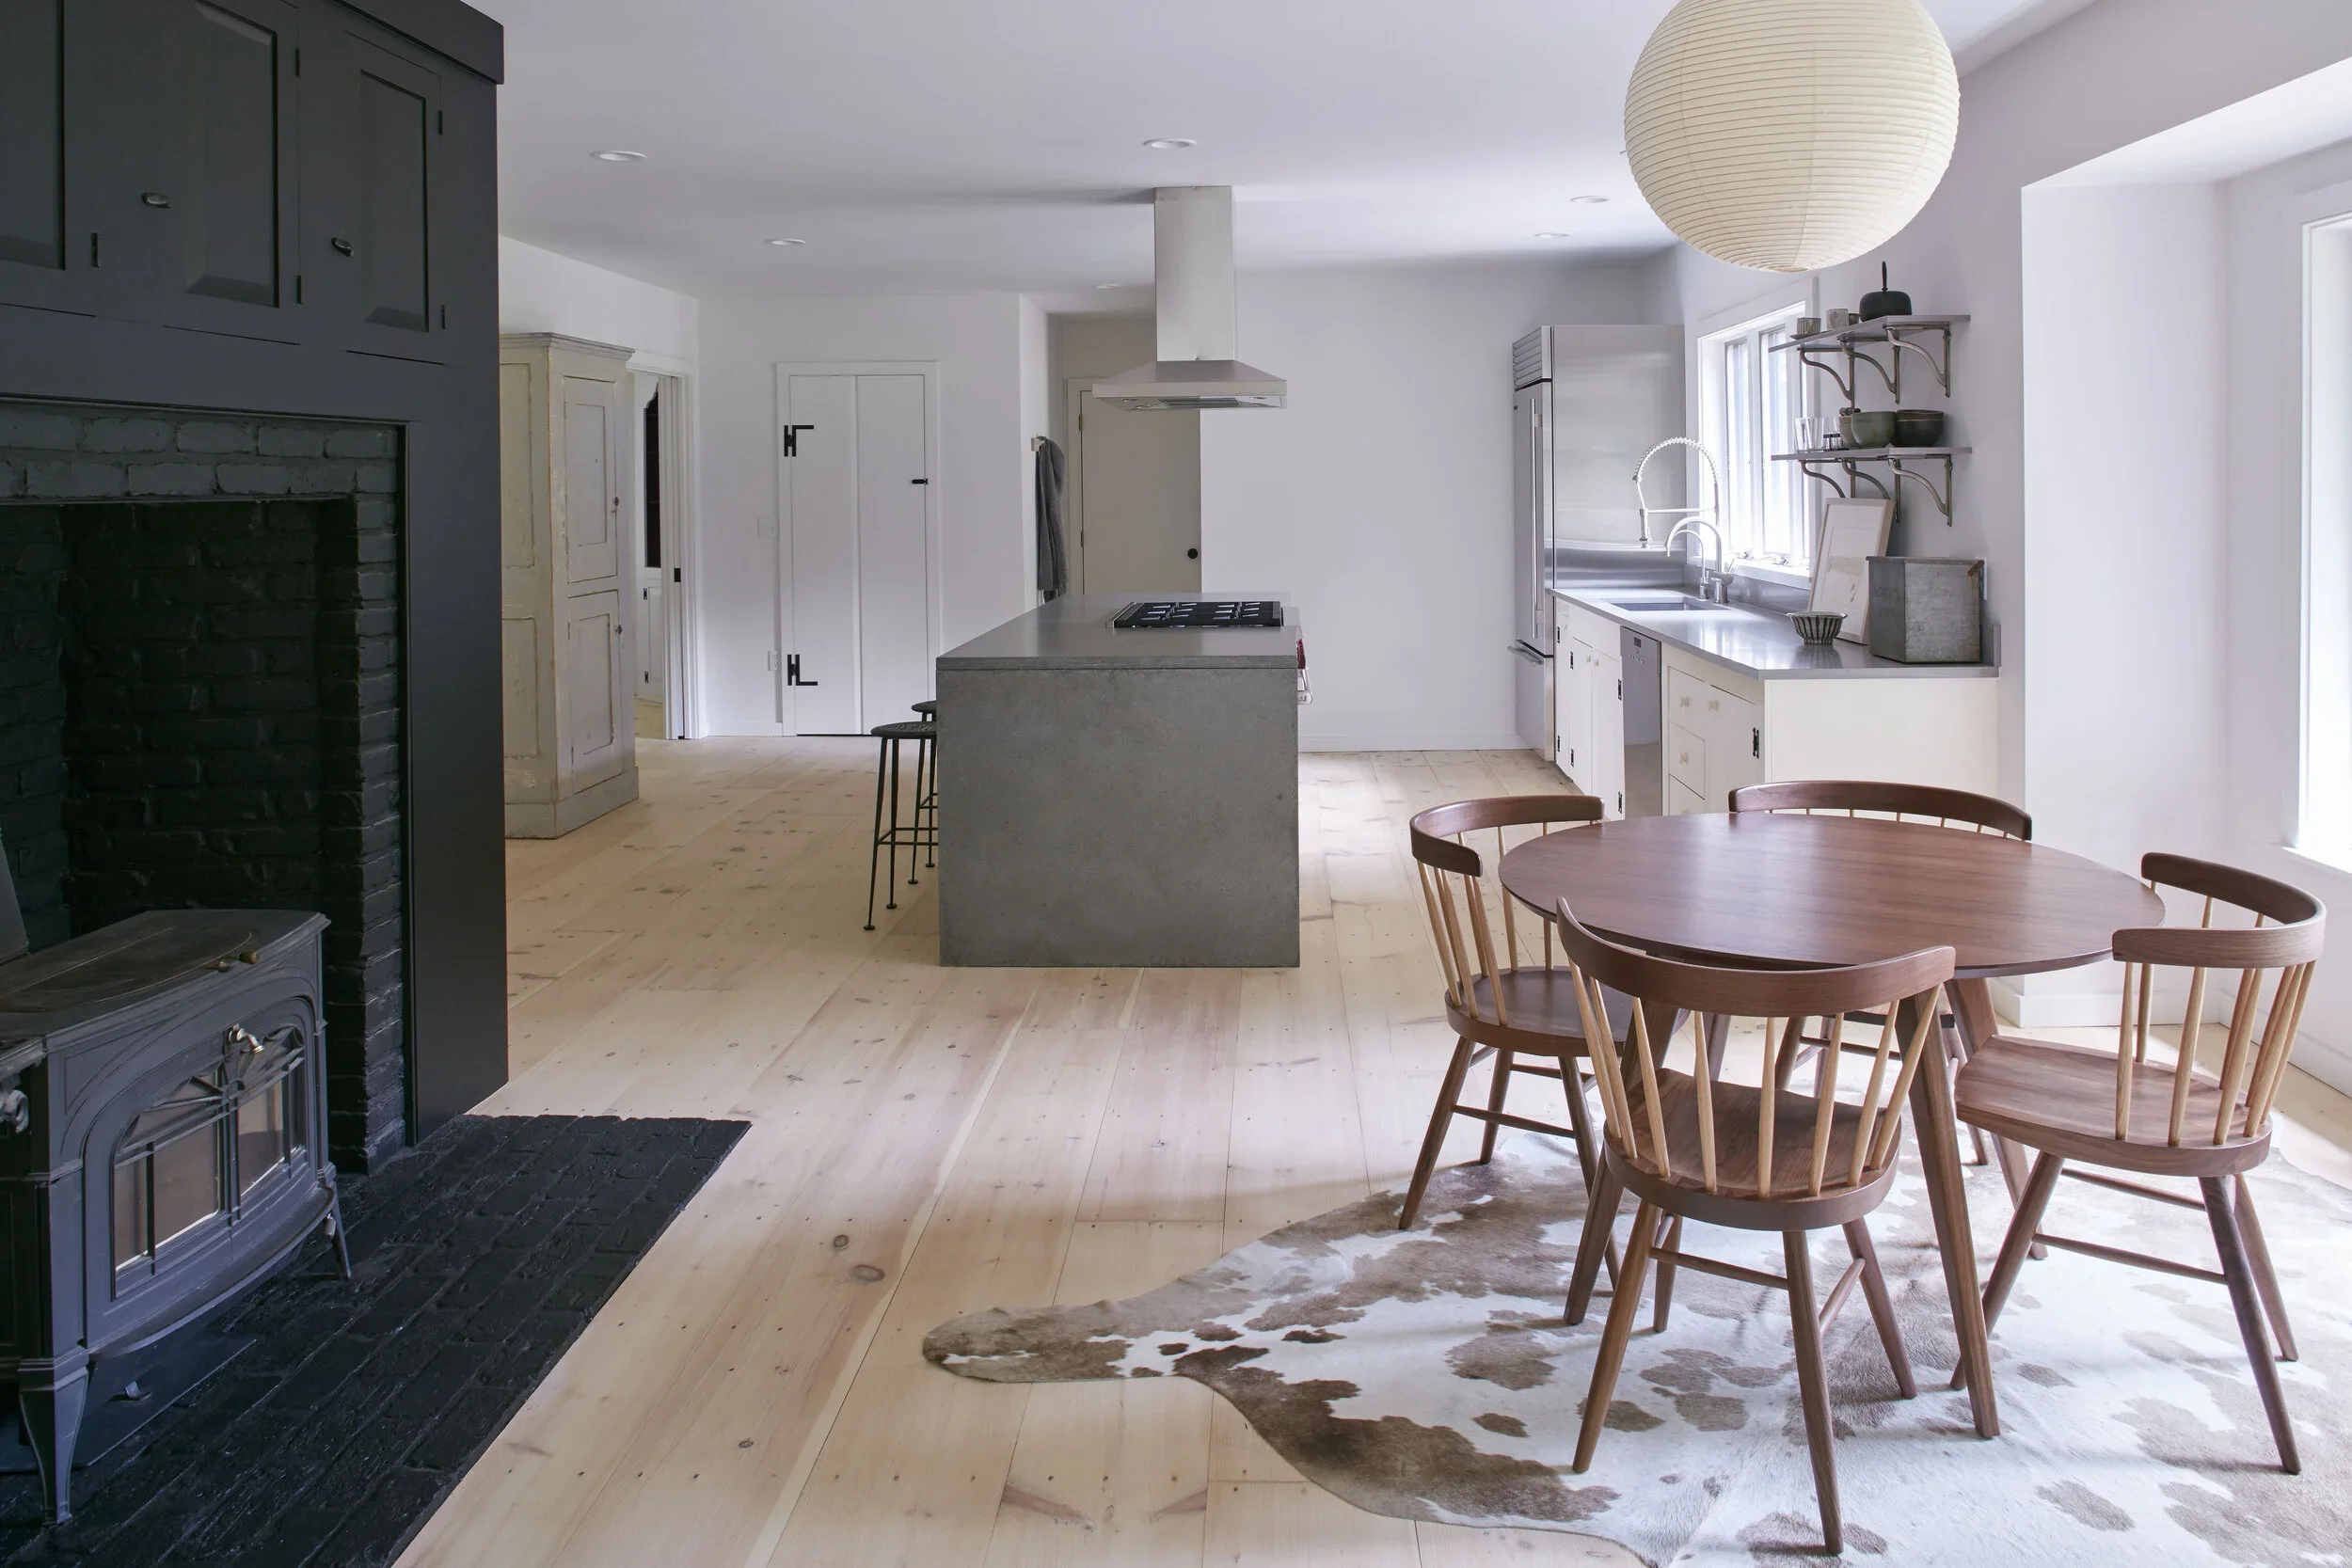
Open concept kitchen and dining area with white walls, light wood flooring, a round wooden dining table with matching chairs, a kitchen island, and silver appliances. Large window with natural light and minimalist decor.
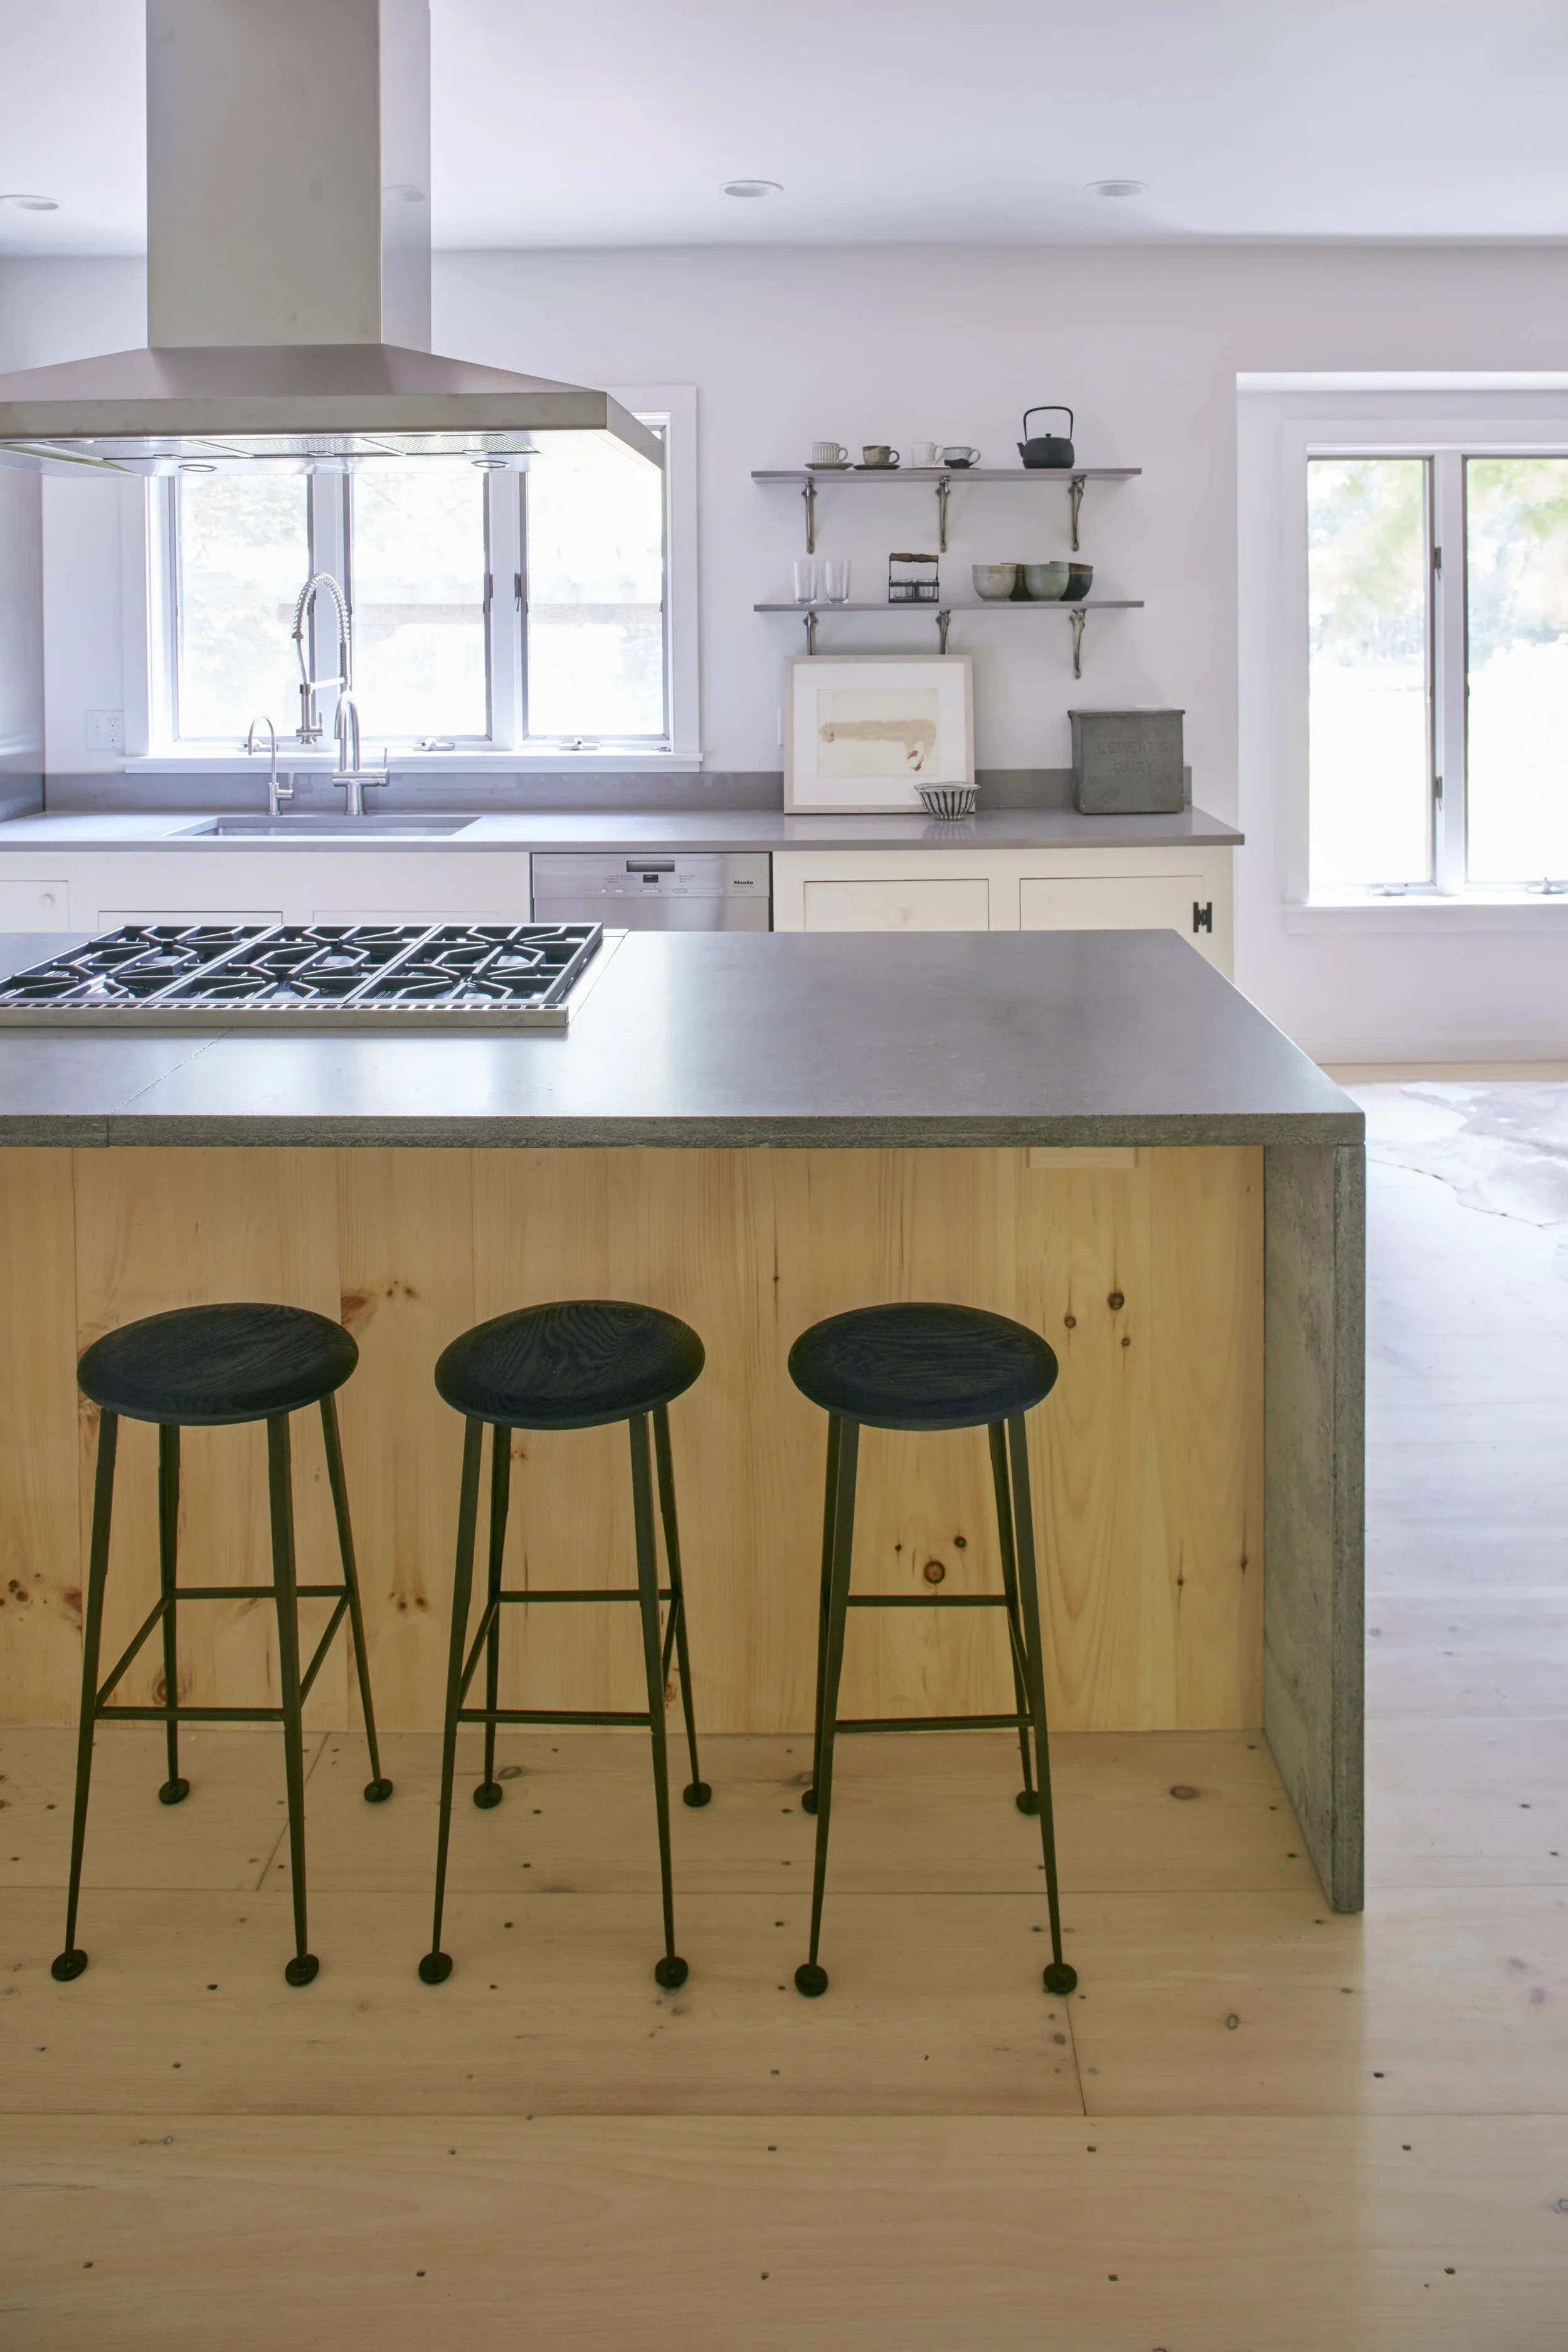
A modern kitchen with a large island featuring four black bar stools. The kitchen has white walls, large windows, and minimal decor, including a framed picture, a striped bowl, and a vintage toolbox on a white countertop.
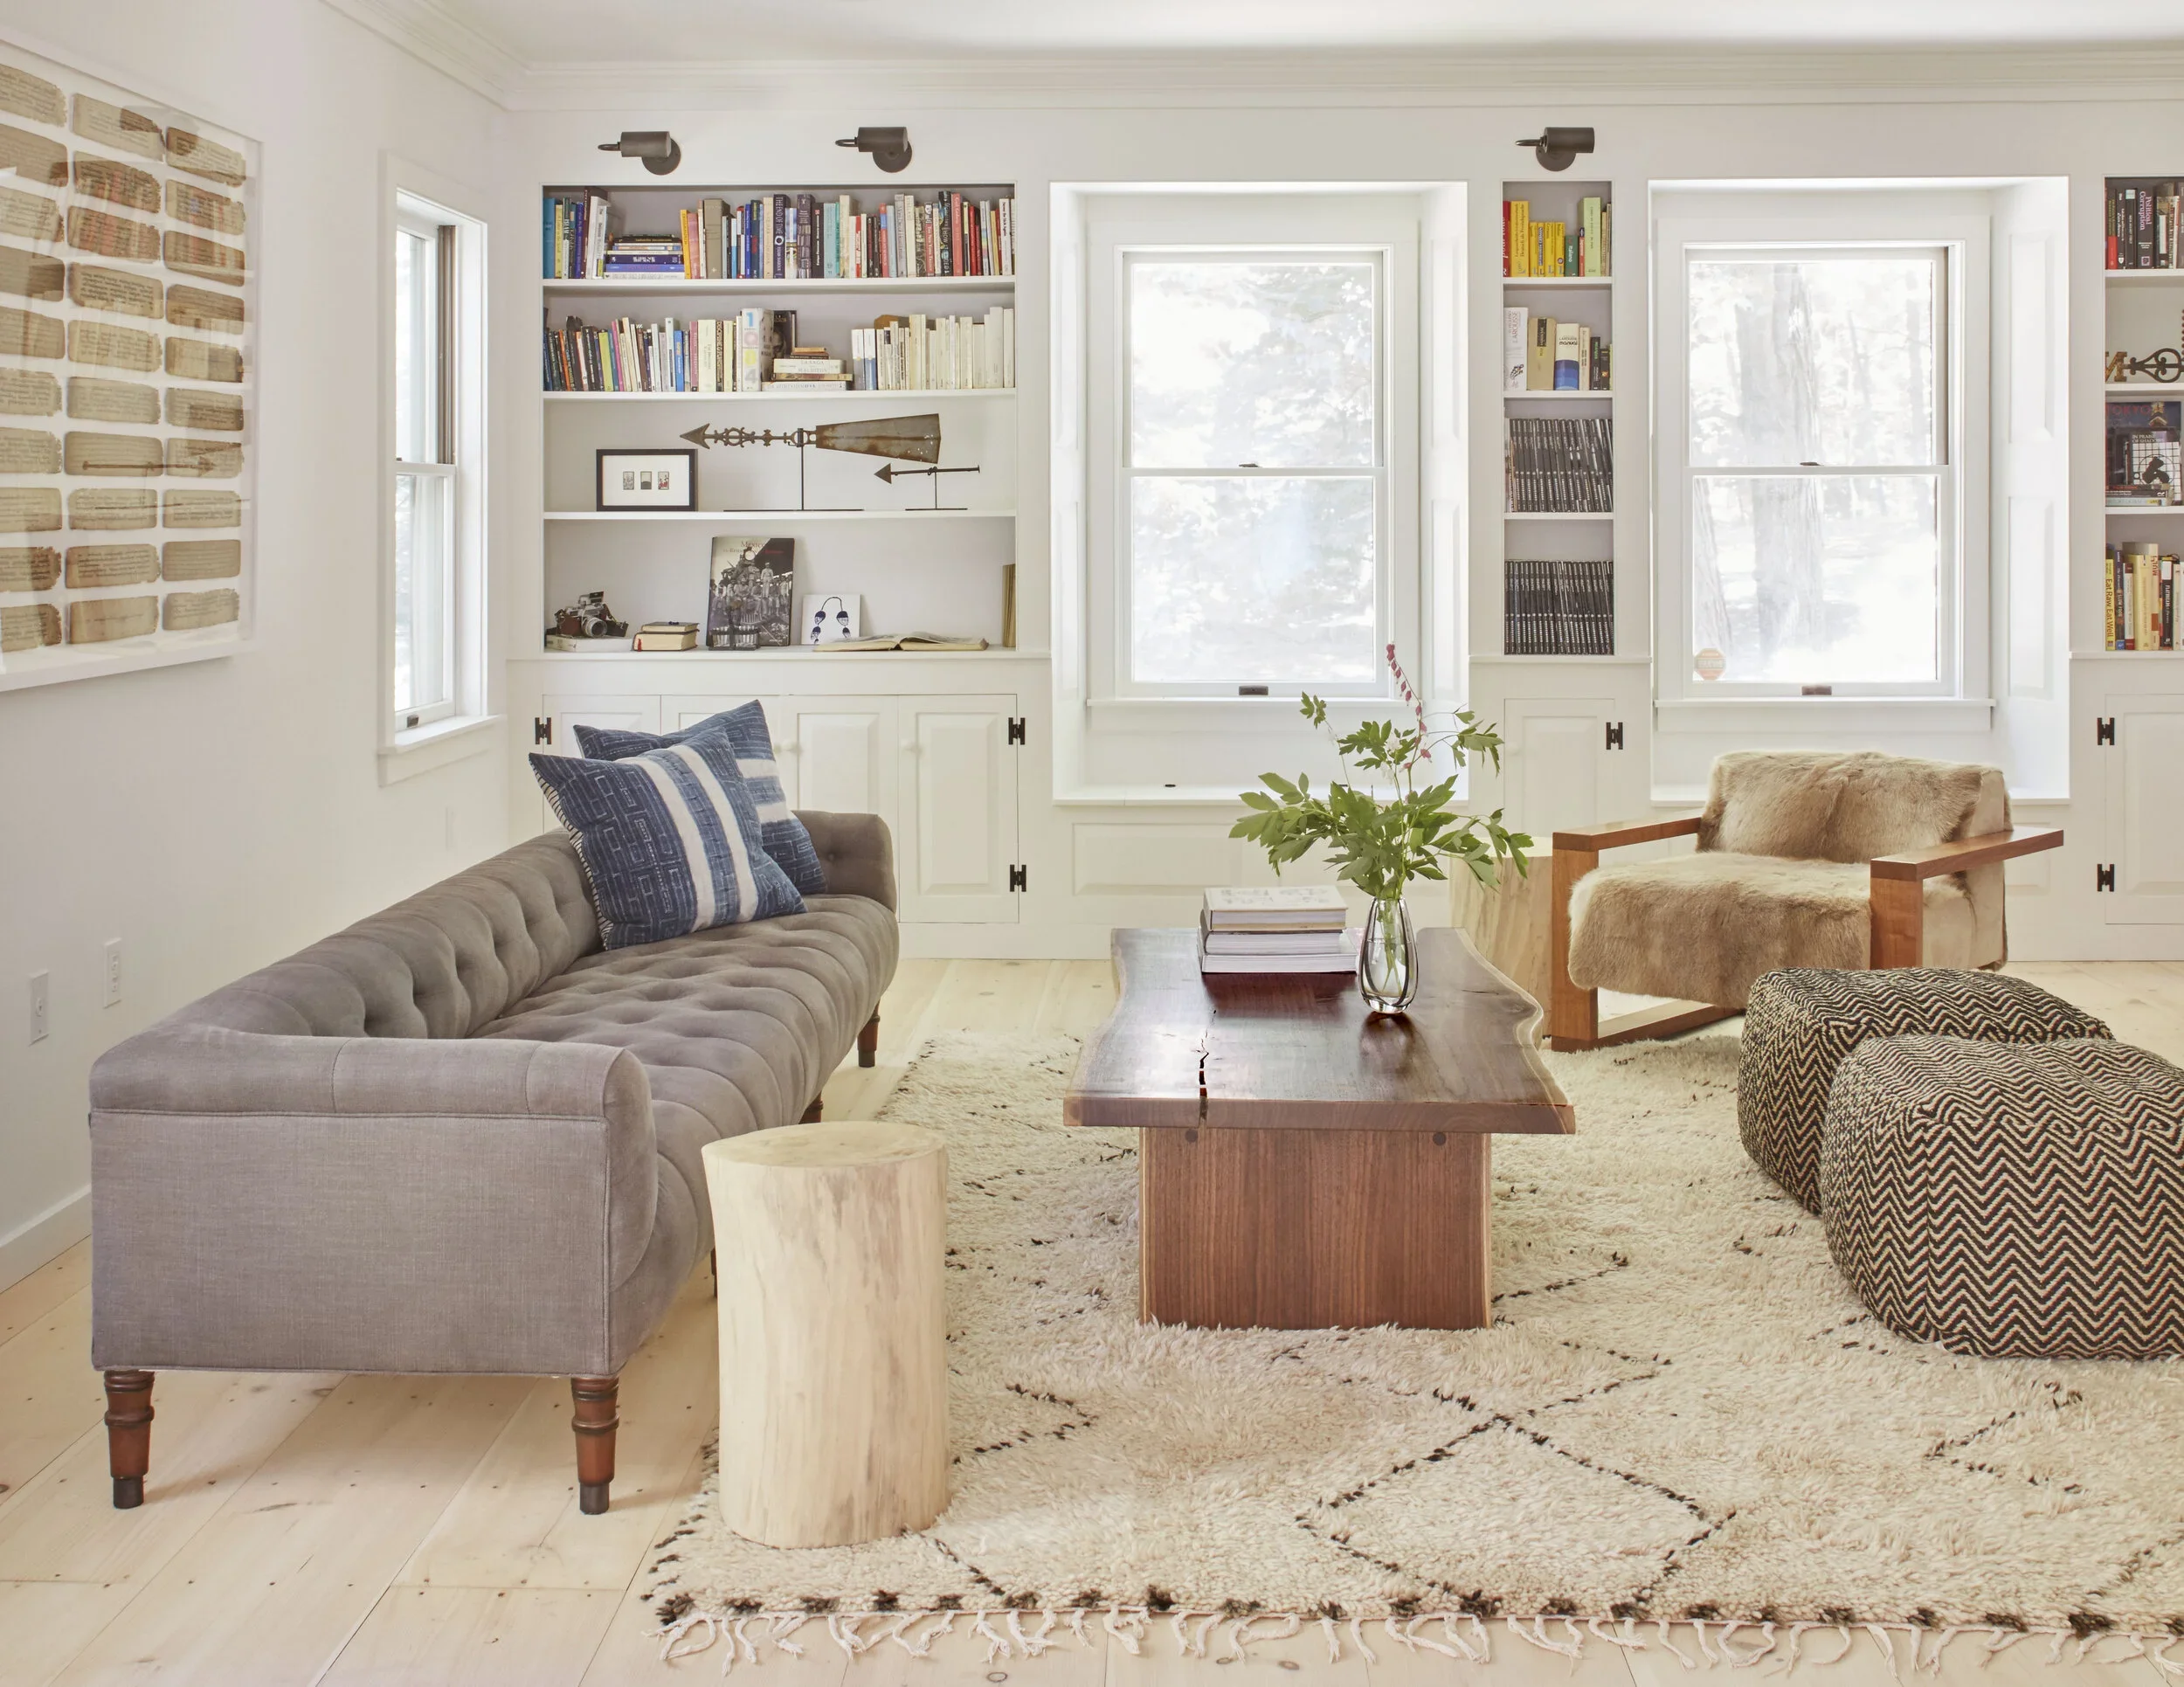
Living room with white walls, large windows, bookshelves filled with books, armchair with a beige fur throw, gray tufted sofa with striped pillows, wooden coffee table with books and a glass vase with green leaves, area rug, and wall art.
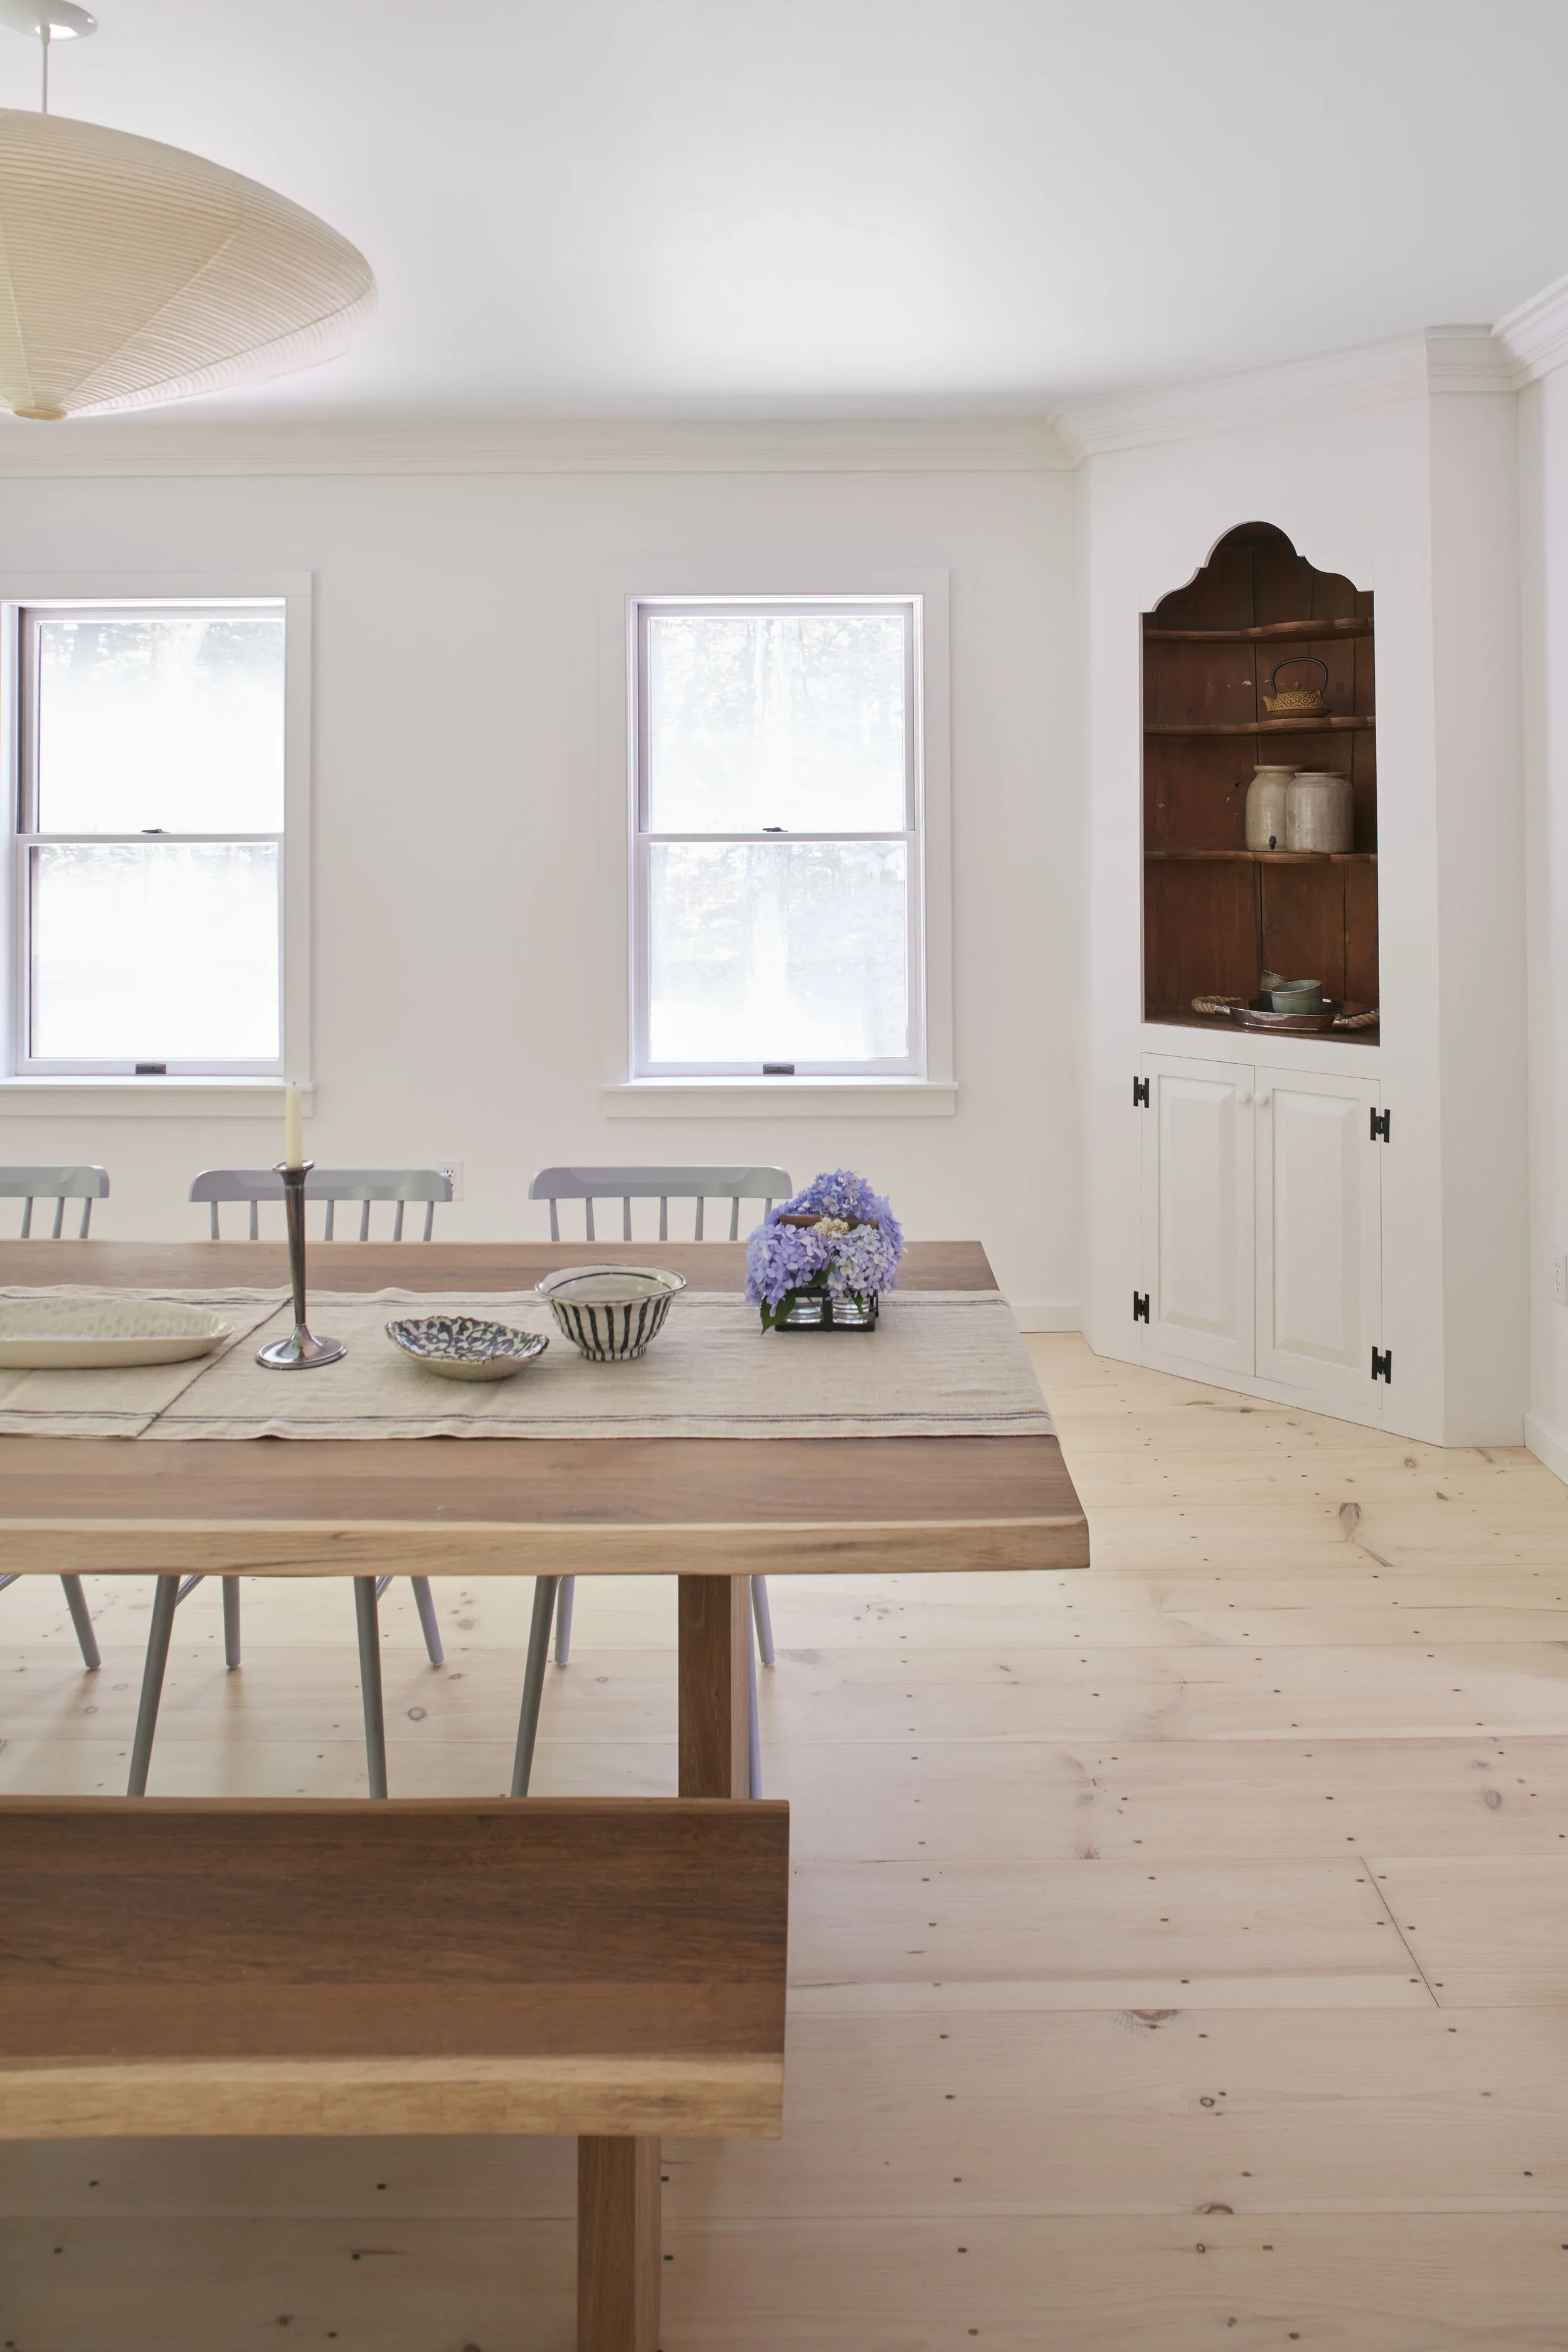
A dining room with a wooden table and six chairs, decorated with a small vase of purple flowers and a candle holder. There is built-in wooden shelving in the corner with decorative items. Two large windows provide natural light, and light-colored wood flooring complements the white walls and ceiling.
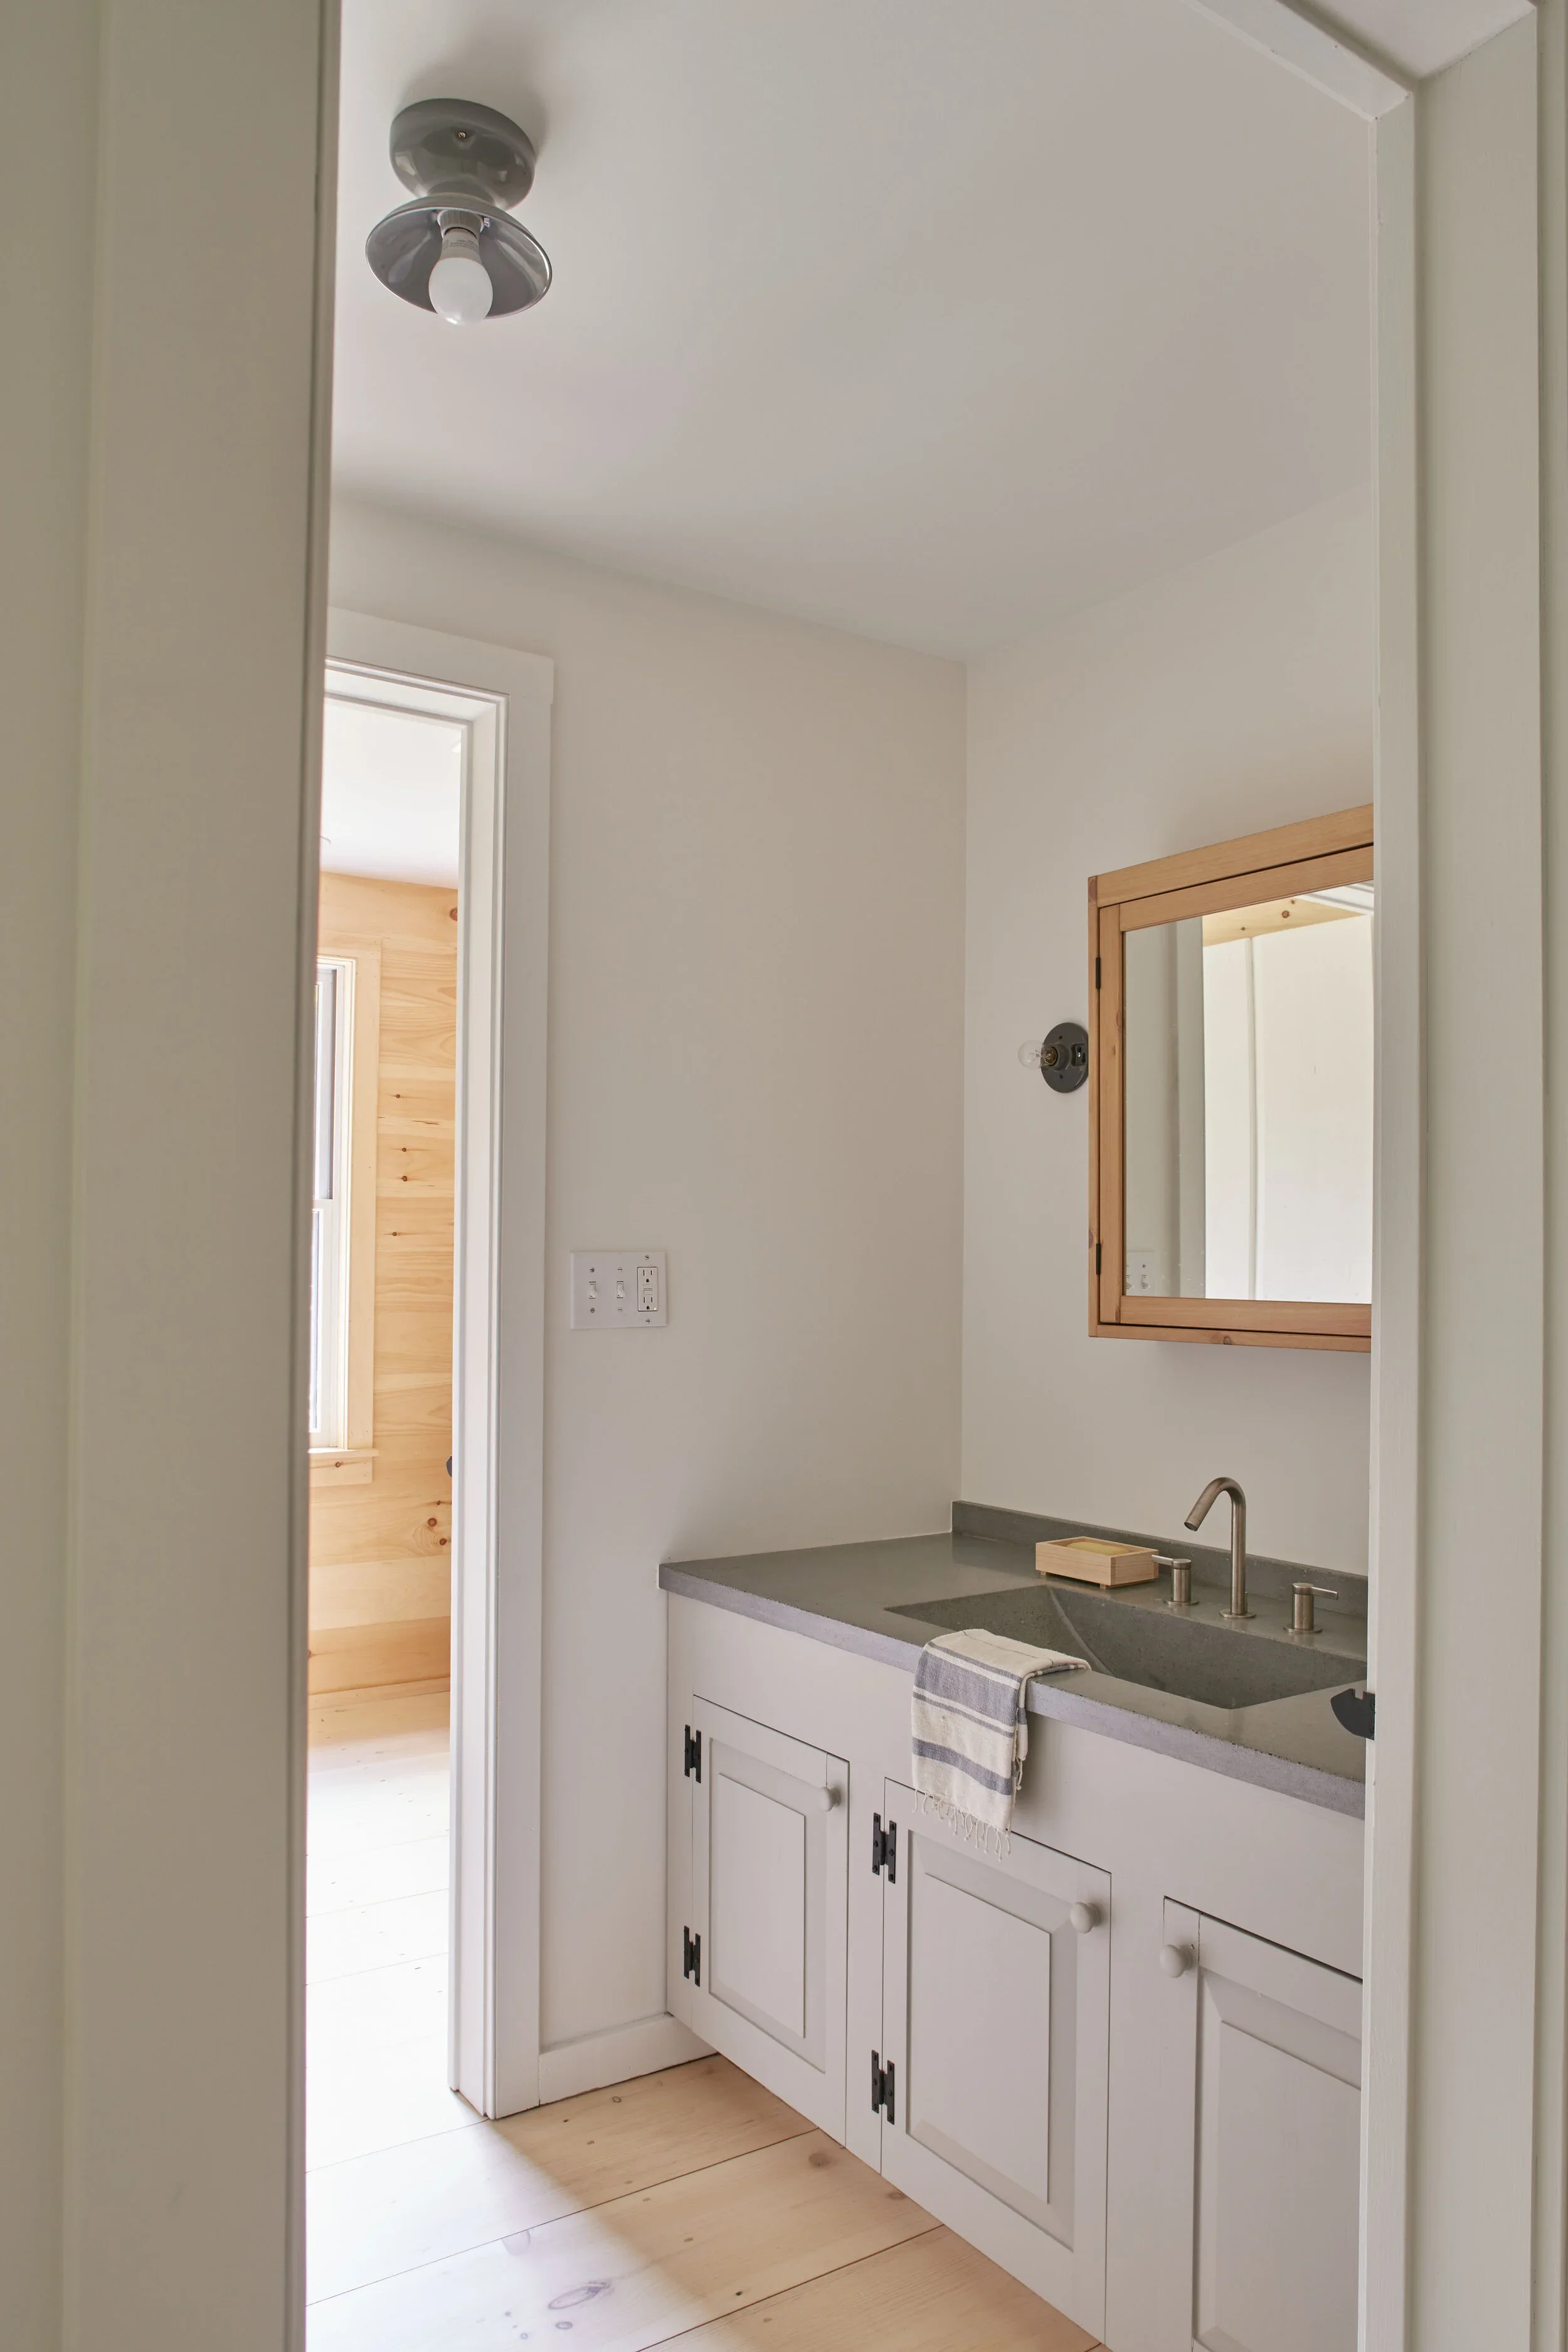
A small bathroom with a white vanity and gray countertop, a mirror with a wooden frame, a light fixture above the mirror, and a small wooden tray on the counter. The bathroom has light-colored wooden floors and a doorway revealing a room with wood paneling.